Heritage Building Surveys & 3D Documentation
Preserve a detailed digital record of historic buildings and make conservation work easier to plan.
Droneacres creates high-resolution photographic records and detailed 3D models of churches, historic properties and architecturally complex buildings. These records can help conservation teams, building owners and contractors inspect difficult-to-access features and prepare for maintenance or restoration.
Indicative priceFrom £400 + VATWhat affects the price
Prefer to talk it through? Call 07970 393381.

Plan conservation work before the scaffolding goes up
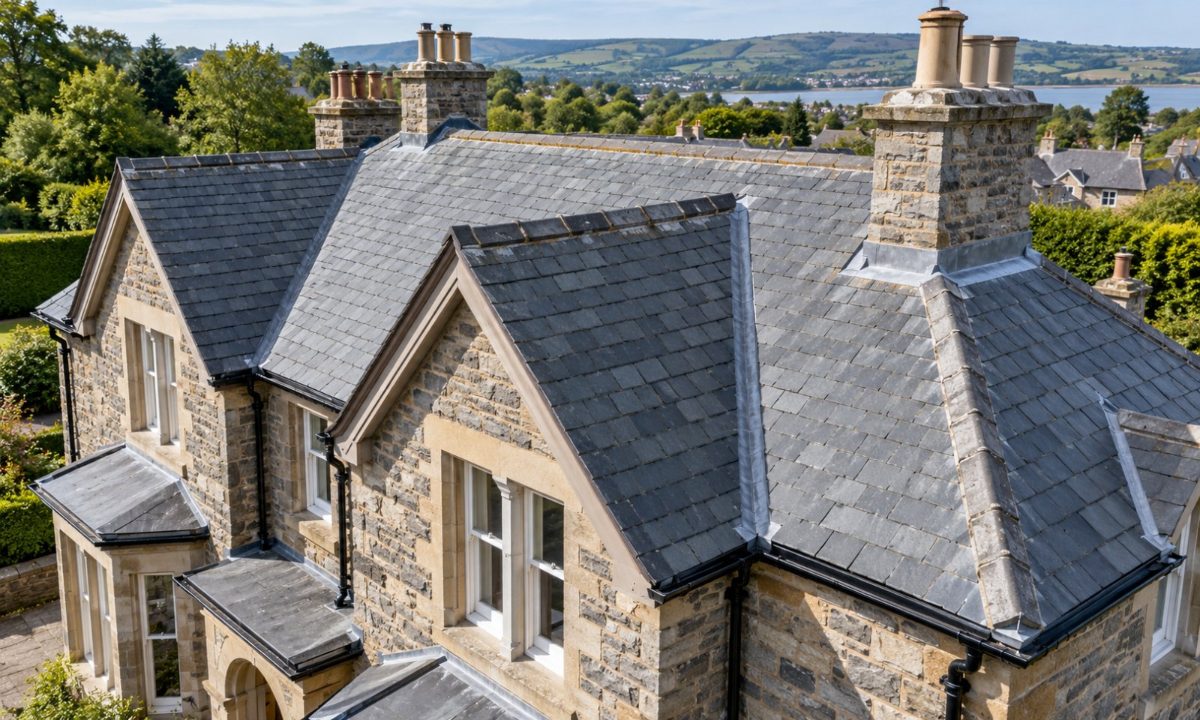
Historic buildings are full of details that are hard to see from the ground: pinnacles, parapets, tracery, valley gutters and stonework high on towers. A detailed 3D model lets contractors and conservation teams examine those features from any angle, at their desks, before anyone climbs.
That can reduce the number of early access visits and help everyone arrive with the right questions, materials and plan.
Before scaffolding, contractors may be able to
- Examine high-level architectural features
- Assess visible stonework and roof conditions
- Take preliminary measurements
- Plan access and work sequences
- Identify likely material requirements
- Prepare quotations and orders
- Record the building's condition before work
- Compare the building before and after restoration
Real project: St Robert's Church, Morpeth
We produced a detailed 3D model of St Robert's Church using thousands of photographs. The building can be examined from every angle, from roof coverings to stonework, without repeated visits for an initial look.

What you receive
- Detailed 3D textured modelsBrowser link, OBJThe whole building, ready to orbit and inspect
- High-resolution external imageryJPEGEvery elevation and roof slope
- Architectural detail photographsJPEGClose-ups of features that are hard to reach
- Selected measurementsPDFPreliminary dimensions taken from the model
- Pre-works condition recordsPDFA dated record of the building before work starts
- Repeat surveysBrowser link, PDFThe same capture after conservation work
How the work is done
- DiscussThe building, the work being planned and what the record needs to show.
- PlanPermissions, airspace checks, a risk assessment and RAMS, arranged around services and events.
- CaptureOverview, orbit and close-up passes, often thousands of photographs.
- ProcessThe 3D model and image set are built and checked.
- DeliverA browser link to the model, the images and any agreed measurements.
What the record can and cannot replace
A 3D model and photographs show the visible condition of the building on the day of capture. They do not replace a conservation architect's or building surveyor's assessment, and they cannot show what is behind surfaces, inside walls or under coverings.
Measurements from the model are preliminary unless the capture is controlled and checked for measured work. Trees, neighbouring buildings and deep recesses can limit coverage in places.
What affects the result
- Trees and buildings close to the walls
- Light on each elevation
- Wind around towers and spires
- Ground control, for measured outputs
Indicative price
This is an introductory starting price for a straightforward project, not a fixed price for every site. Your quotation depends on the size and complexity of the site, travel, access, processing, ground control, reporting and the deliverables you need. VAT is additional.
Larger churches, complex structures, detailed measured outputs and additional reporting are quoted individually.

Frequently asked questions
Can you model an entire church?
Yes. Towers, spires, roofs and every external elevation can be captured and combined into one model. Very tight spaces, such as narrow gaps between buildings, may limit coverage in places.
Can contractors measure architectural features?
Yes, preliminary measurements can be taken in the model to help with planning and pricing. Measurements that will be relied on should be confirmed on site or taken from a controlled, checked capture.
Can a model help plan scaffolding?
Yes. The model shows the building's shape, heights and high-level features, which helps contractors plan access, sequences and quantities before scaffolding is designed.
Can models be used to document restoration work?
Yes. A capture before work and another after it gives a clear, dated record of the building's condition and of what was done.
Does a 3D model replace a conservation architect's assessment?
No. The model is a detailed visual record that supports the professionals responsible for the building. It helps them inspect and plan, but it does not replace their assessment or advice.
How much does a heritage 3D model cost?
Basic exterior 3D models of historic buildings start from £400 + VAT. Larger churches, complex structures, detailed measured outputs and additional reporting are quoted individually. Your quotation depends on the size and complexity of the site, travel, access, processing, ground control, reporting and the deliverables you need.
Related services
All services